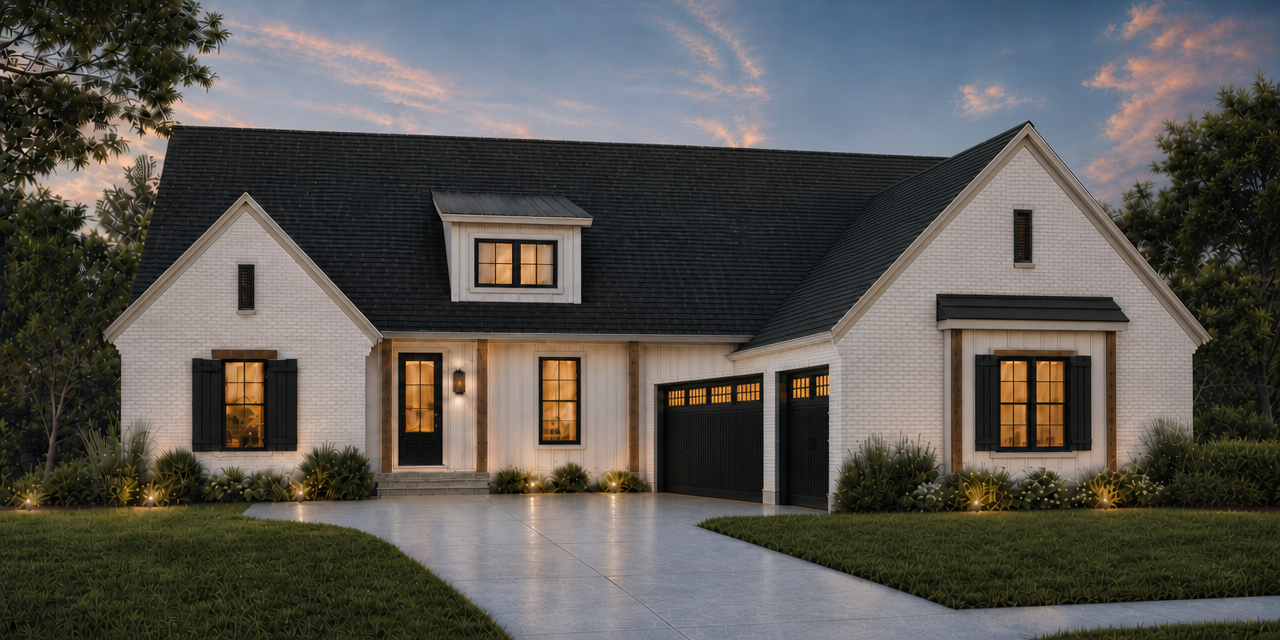
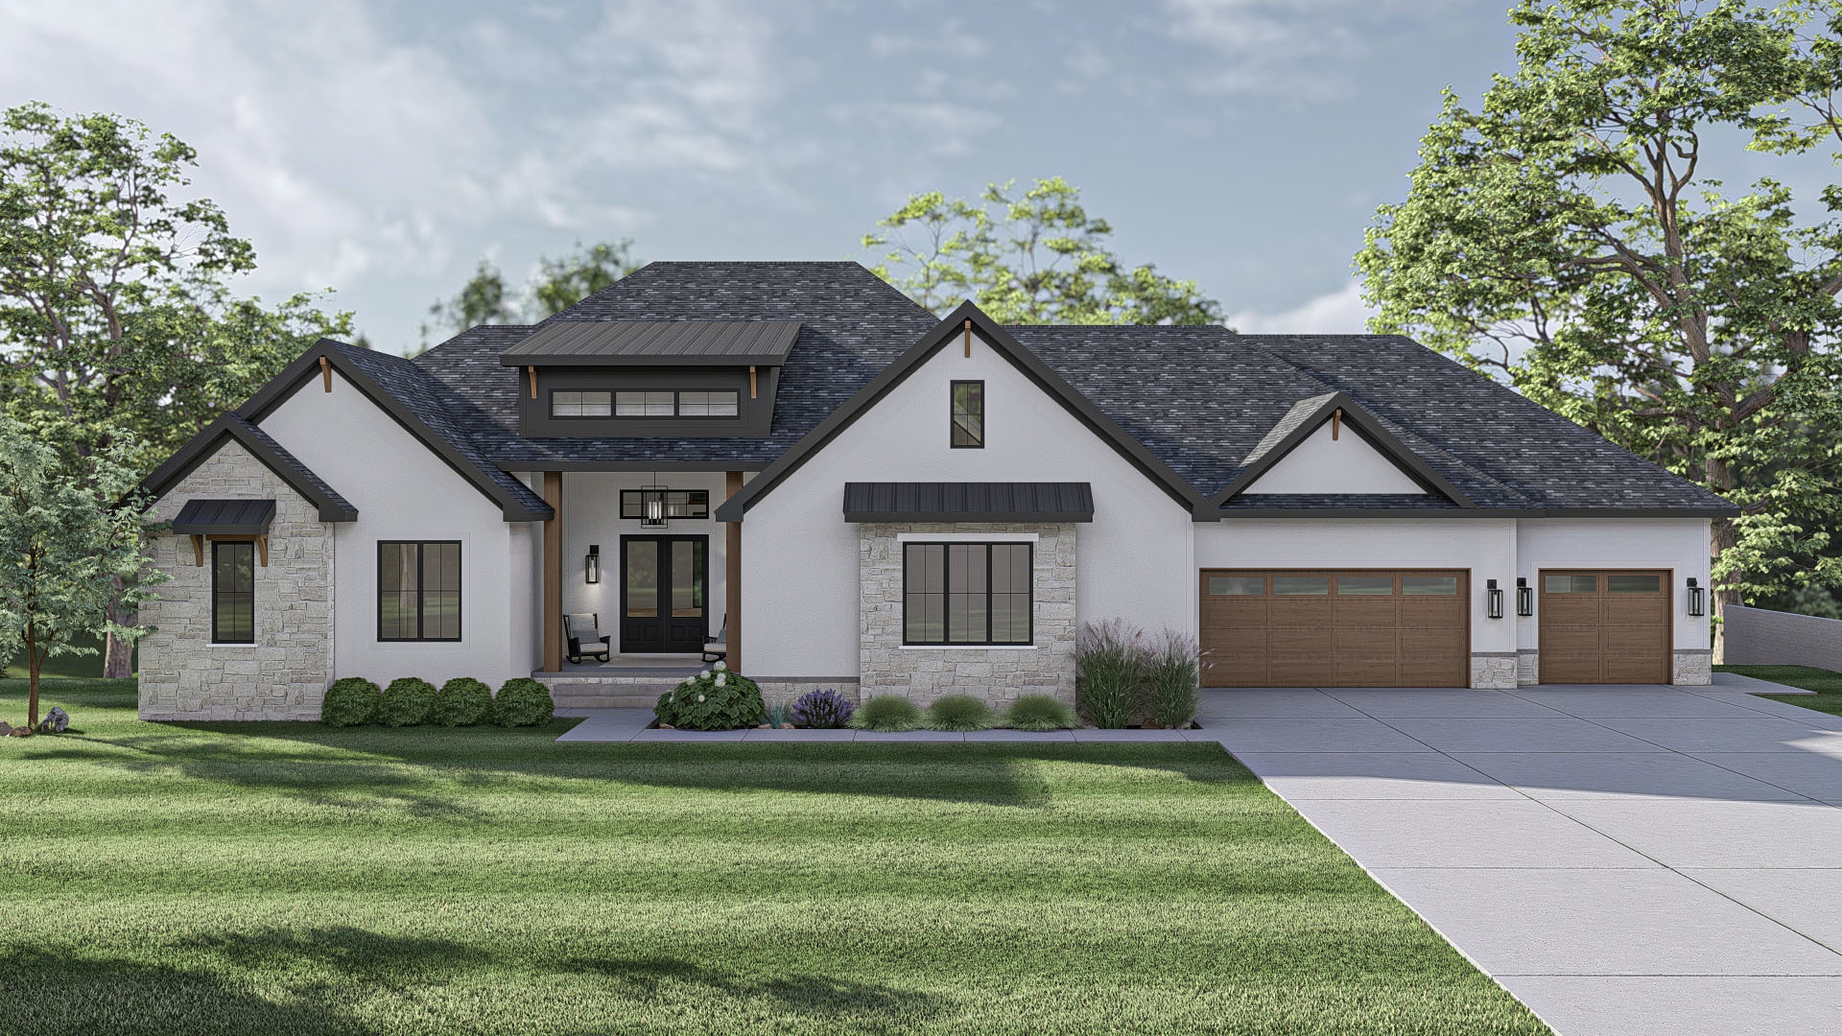
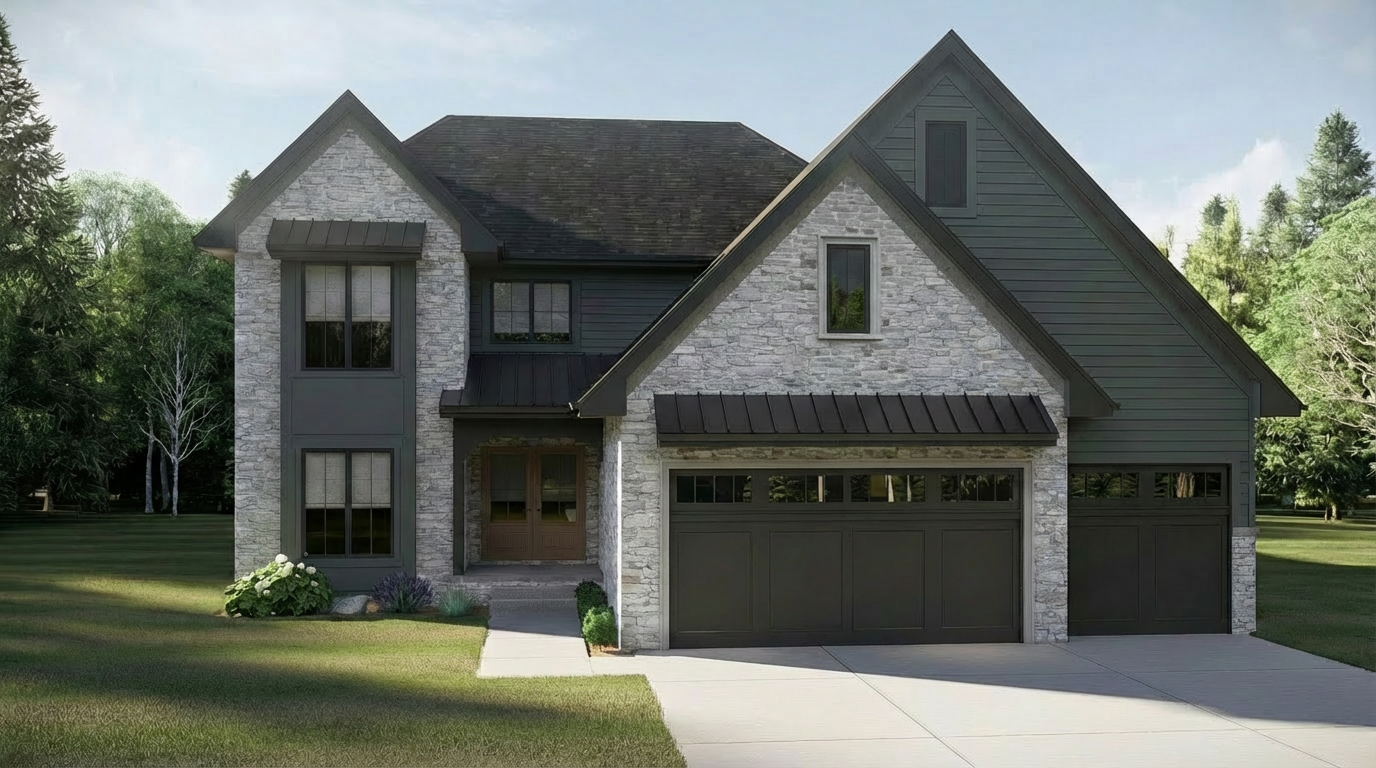

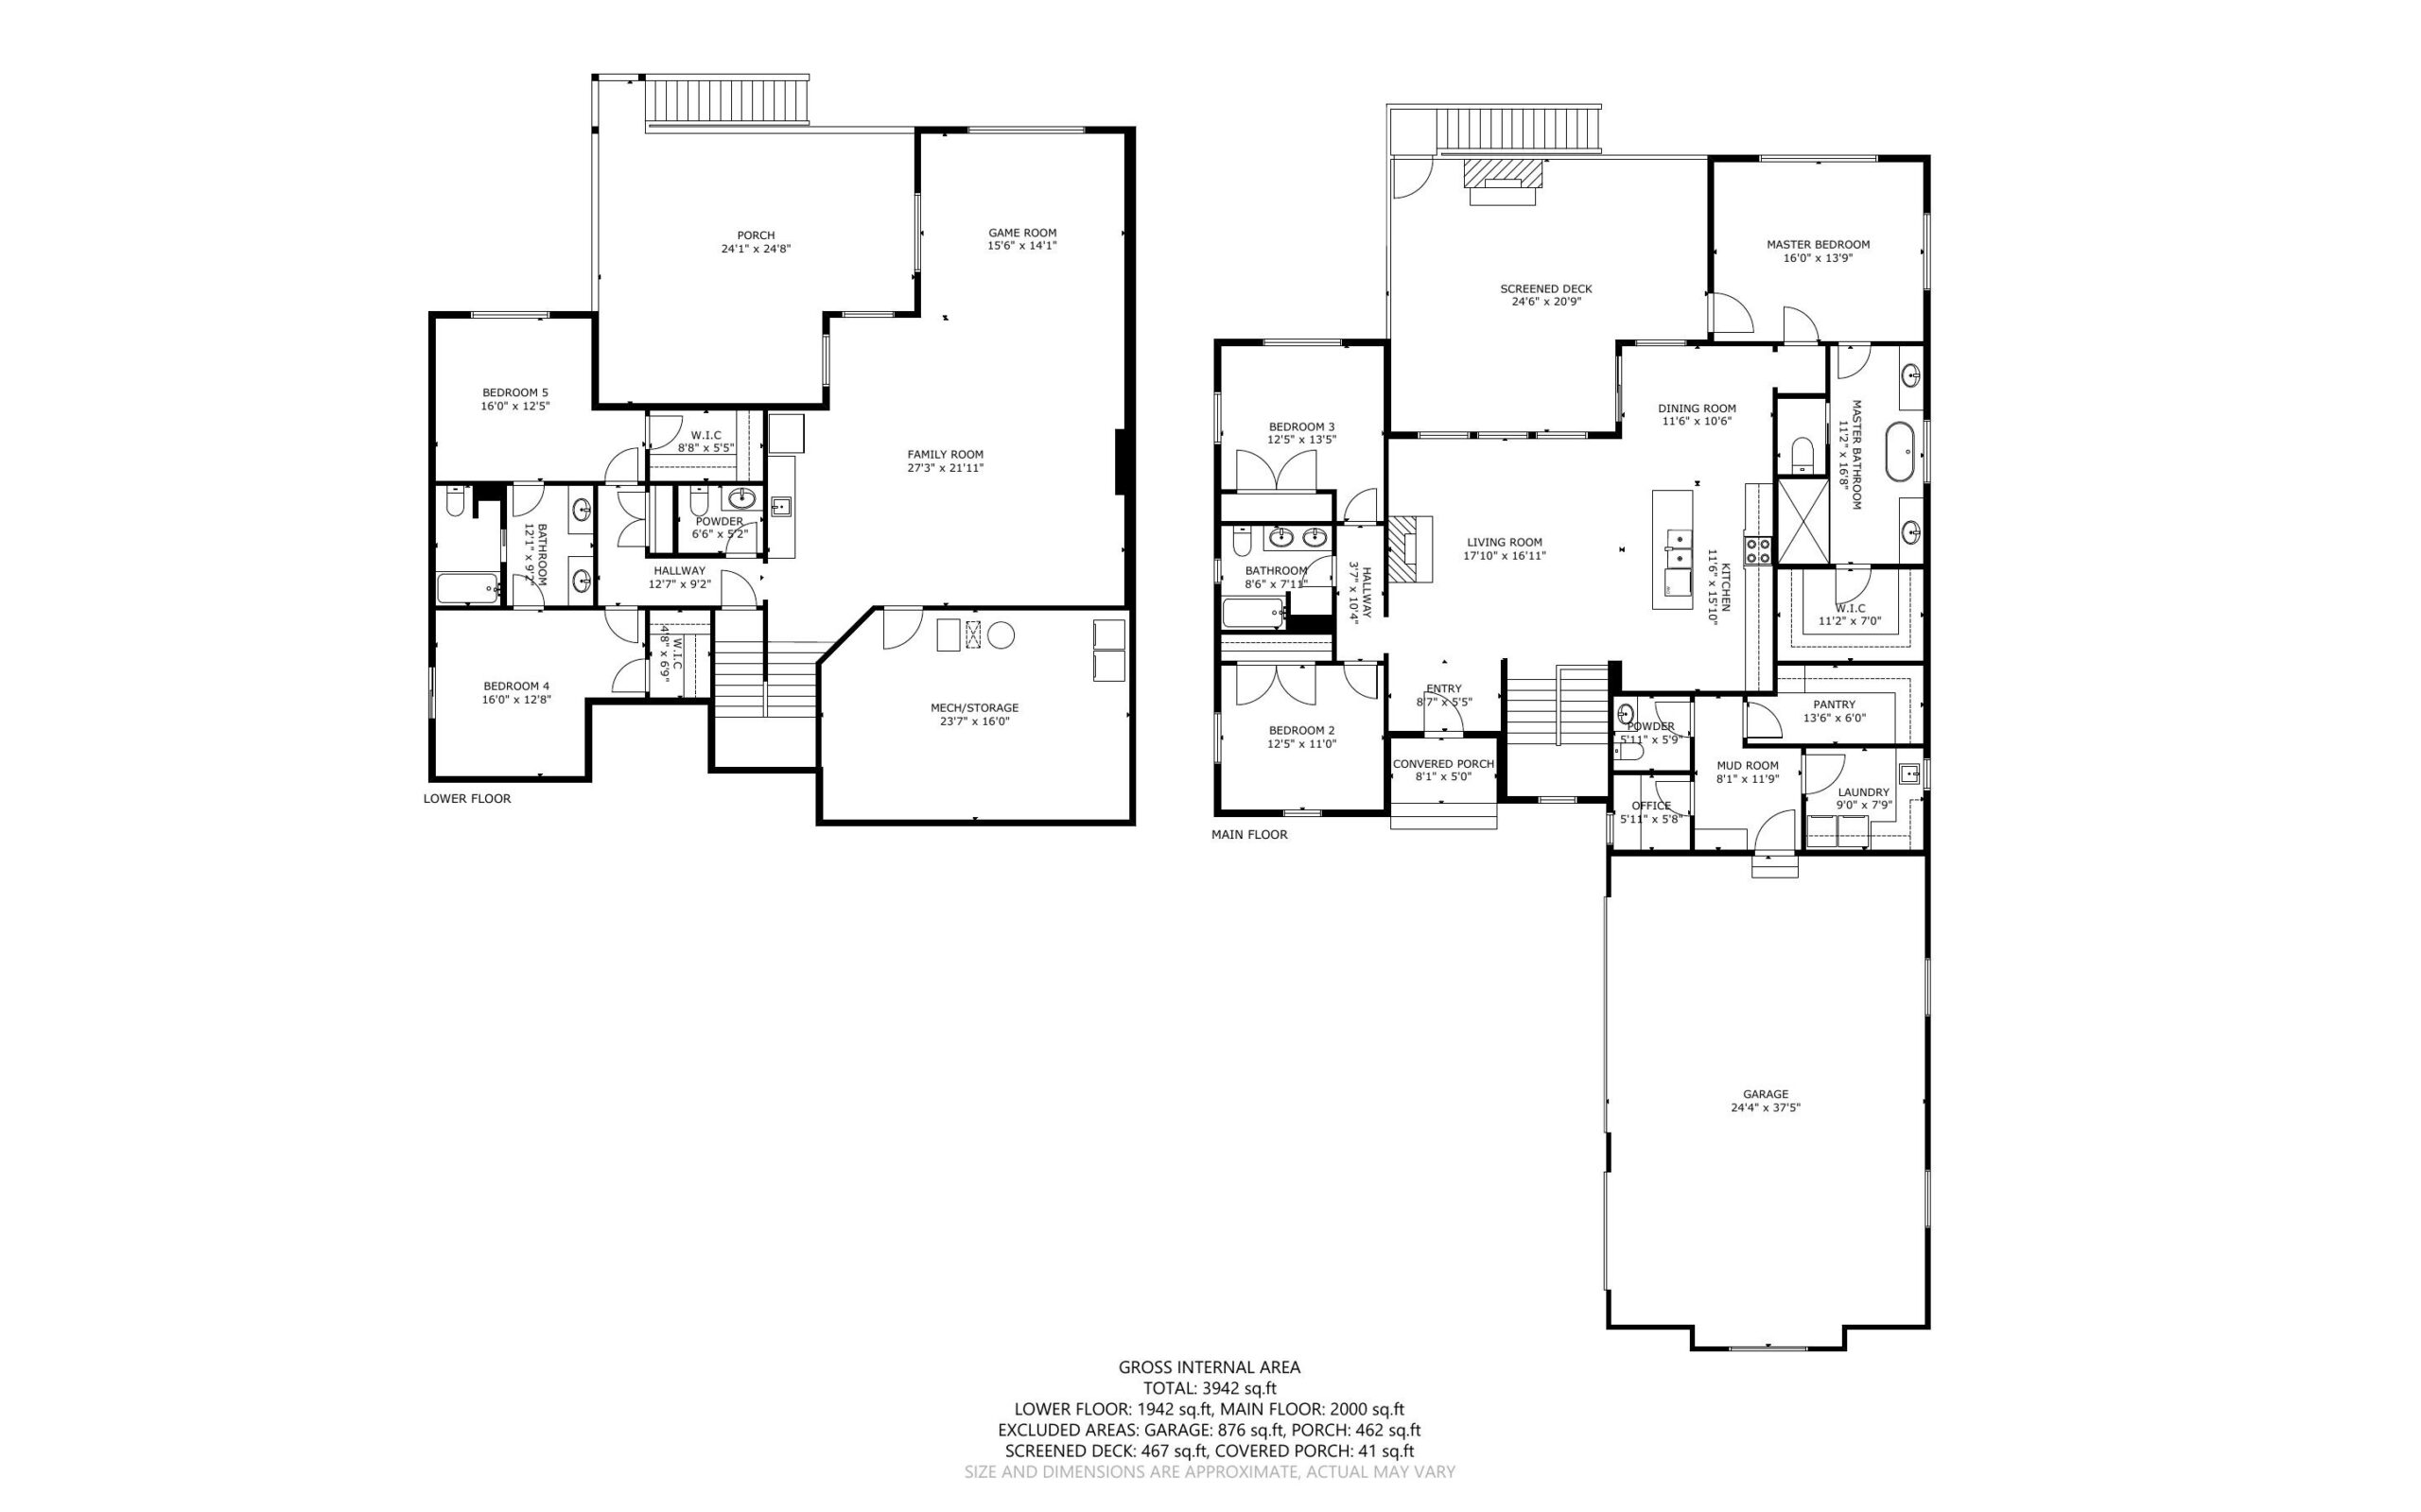
Designed for modern living and effortless entertaining, this thoughtfully crafted ranch home offers 3,942 square feet of beautifully finished living space with five bedrooms and three full plus two half bathrooms.
The main level welcomes you with an open-concept living room, dining area, and gourmet kitchen centered around a large island and walk-in pantry. A private primary suite features a spacious walk-in closet and luxurious ensuite bath, while two additional bedrooms share a full bath on the opposite side of the home. Everyday convenience is enhanced with a dedicated office, mudroom, laundry room, oversized three-car garage, and a converted front porch.
The finished lower level expands the home’s versatility with two additional bedrooms, another full bathroom, an expansive family room, a game room, powder bath, and generous storage space. A large covered porch on the lower level creates an ideal setting for indoor-outdoor entertaining, while the screened deck off the main living area provides the perfect place to relax and enjoy the outdoors.
With spacious gathering areas, abundant storage, and flexible living spaces for family and guests, this plan is designed to deliver comfort, functionality, and elevated everyday living.